

『Laminar Flow Element Flow Meter Sizing: High-Accuracy Reference Masters for Calibration Loops』Related information(clamp on meter|electromagnetic meter|venturi meterrotameter|orifice meter|ultrasonic flow meter|mass flow meter|coriolis mass flow meter|coriolis flow meter|magnetic flow meter|magmeter flow meter|magflow flow meter|mag meter flow meter|electromagnetic flow meter|vortex flow meter|turbine flow meter|thermal mass flow meter|thermal flow meter|rotameter flow meter)
Laminar Flow Element Flow Meter Sizing: High-Accuracy Reference Masters for Calibration Loops
Quick Answer: Sizing a laminar flow element starts with actual flow range, gas composition, inlet pressure, inlet temperature, and allowable differential pressure. Calibration loops need a reference master with total uncertainty of 0.5 percent of reading or better. Silver Instruments supports engineers and buyers in Southeast Asia, Oceania, Latin America, Africa, and the Middle East with sizing data and loop instruments.
Why Laminar Flow Elements Are Used in Calibration Loops
A laminar flow element produces a differential pressure that stays linear with volumetric flow when gas remains in laminar condition. The turndown can reach 10:1 or 20:1 if the DP transmitter range matches the element. But the element alone is not a reference master. Temperature compensation, pressure compensation, a stable DP transmitter, and a documented calibration chain determine installed uncertainty. Engineers who treat the element as a simple pipe section tend to see errors above 3 percent at low flow.
Inputs You Need Before Sizing
Do not size from pipe diameter only. Start with gas type or mixture because viscosity and density shift with pressure and temperature. Then collect flow range at actual conditions in kg/h, slpm, or m3/h. Inlet pressure and outlet pressure come next. A compressed air loop may run at 6 bar g while a calibration bench may run at 20 bar g or higher. Gas temperature matters. A shift from 20 °C to 45 °C changes gas density enough to affect the size.
Define allowable differential pressure. Many reference loops accept 0 to 10 mbar or 0 to 2500 Pa at full scale. If pressure loss must stay low, the element diameter increases. Line size and connection type also matter. DN15, DN25, DN40, and DN50 are common for gas calibration benches. Smaller labs may use 6 mm or 12 mm tubing. Set the accuracy target and traceability requirement last. A reference master under ISO 17025 needs a defined uncertainty budget.
Send Silver Instruments the gas type, flow range, pressure, temperature, pipe size DN, and accuracy target. We return a sizing sheet with expected differential pressure and Reynolds number.
Sizing Math: Keep Reynolds Number Below 500
Here is the thing. The linear relationship holds only when the Reynolds number stays low. Most guides quote a limit of Re 2000 for laminar flow, but a reference master needs more margin. A better target is Re 500 or less at maximum flow. Above that, flow enters transition and the DP curve bends.
Our engineers calculate the Reynolds number from gas density, viscosity, volumetric flow, and the effective diameter of the element. Viscosity gets ignored too often. A gas blend with high hydrogen content has lower viscosity than dry air. A gas with high CO2 content has higher density. Both shift the differential pressure span. Temperature compensation is not optional. A calibration room without air conditioning can swing from 18 °C at night to 32 °C in the afternoon. That changes gas density by roughly 5 percent. Pressure compensation matters more. An unregulated cylinder gas line can drift from 5.5 bar to 7.0 bar during a run. That can cause more than 10 percent flow error if the reference has no pressure input.
High-Accuracy Reference Masters for Calibration Loops
A laminar flow element can act as a high-accuracy reference master when the complete loop is characterized. Element repeatability may be 0.1 percent of reading, but installed uncertainty depends on the DP transmitter, temperature sensor, pressure sensor, and calibration coefficients.
We recommend a total uncertainty budget that includes these items. Use a DP transmitter with 0.05 percent of span accuracy and a valid calibration certificate. Use a PT100 with 0.1 °C accuracy for reference work. Use a pressure transmitter with 0.1 percent of span or better for compr
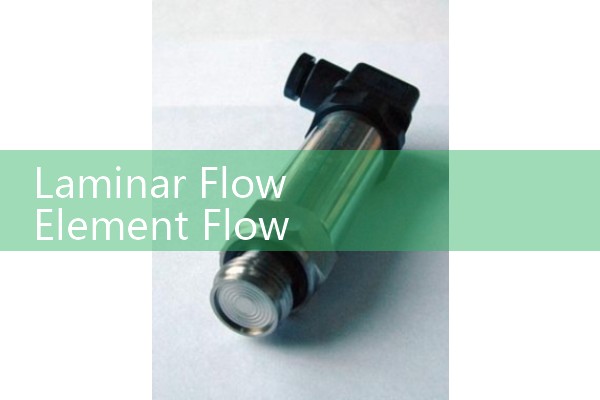
Silver Instruments supplies pressure transmitters, PT100 temperature sensors, paperless recorders, and high accuracy flow meters for calibration loops. For liquid calibration loops, a Coriolis mass flow meter often serves as the reference master. For gas loops, a laminar flow element paired with our pressure and temperature instruments gives a stable and traceable signal.
Common Sizing Mistakes We See on Customer Sites
A paint manufacturer in Vietnam asked for an element to measure ventilation air from 0.3 kg/h to 5 kg/h. The first proposal used a DN50 element. At 0.3 kg/h the differential pressure was so small that the DP transmitter read below 1 percent of span. The fix was a DN15 element and a lower DP span. The signal moved to 8 percent of span at minimum flow.
A desalination plant in Oman calibrated compressed air flow meters with a reference master at 3 bar g. The actual line pressure was 6.2 bar g. The uncorrected flow reading shifted by 18 percent because the system treated the gas at the wrong pressure. Once the pressure transmitter input was enabled, the error dropped to under 0.6 percent.
These cases share the same root cause. The element was selected before the full operating conditions were known. A reference master for a calibration loop is a system with pressure, temperature, and DP compensation working together.
What Silver Instruments Can Supply for Calibration Loops
Silver Automation Instruments works with industrial end users and distributors in Southeast Asia, Oceania, Latin America, Africa, and the Middle East. Our supply range includes Coriolis mass flow meters, electromagnetic flow meters, ultrasonic flow meters, vortex flow meters, oval gear flow meters, thermal mass flow meters, pressure transmitters, PT100 temperature sensors, and paperless recorders.
We do not expect you to know every sizing detail. Send us your gas type, flow range in kg/h or slpm, pressure in bar, temperature in °C, pipe size DN, and accuracy target. Our engineers will propose a loop with a laminar flow element sizing sheet and the right compensation instruments.
Reach Silver Automation Instruments at Tel: +86-25-68650347. Use Whatsapp: +86-25-52155837 or WeChat: +86 15365082610 for sizing discussions. We respond to requests during regional business hours across the target markets.
FAQ: Laminar Flow Element Sizing for Calibration Loops
Q: What flow range can a laminar flow element handle?
A: It depends on gas type, pressure, and element diameter. Typical ranges go from 0.01 slpm to over 5000 slpm. Keep maximum flow at Re 500 or below for reference work.
Q: How much differential pressure is normal for a laminar flow element?
A: Many elements operate between 0 and 10 mbar or 0 and 2500 Pa at full scale. The DP transmitter should have enough resolution at minimum flow.
Q: Can I use a laminar flow element with natural gas?
A: Yes. Use the actual gas composition and live pressure and temperature inputs. Without compensation, flow error can exceed 10 percent.
Q: What accuracy can a laminar flow element reference master achieve?
A: A well characterized loop can achieve 0.5 percent of reading or better. The element repeatability is often 0.1 percent, but installed uncertainty depends on the DP transmitter, temperature sensor, pressure sensor, and calibration chain.
Q: How often should a calibration loop reference master be re-calibrated?
A: Most quality systems require 12 month intervals. High audit labs may re-calibrate every 6 months. Check the element, DP transmitter, and pressure and temperature sensors as a complete system.
 Hot Product
 Related AD